SketchUp PreDesign
Turning complex data into actionable architectural insights


Overview
In 2019, I was part of an ambitious greenfield project to reimagine site and climate analysis for architects.
Our customers aspired to create buildings that harmonised with their surroundings and provided superior occupant experiences. However site and climate analysis was often a difficult and ineffective exercise, producing superficial results to impress clients, rather than actionable insights that shaped the design.
Commercial Goals
Strengthen our leading conceptual design positioning.
Provide a greater incentive for legacy users of our older perpetual license software to upgrade to a subscription.
Before
Complex, confusing, meaningless

Project Summary
My Role
This was a exciting project, requiring me to tackle complex graphical communication challenges in addition to defining the overall interaction model and workflows.
As the sole designer on the team, I took the project through discovery, definition and design to MVP launch. I conducted all research and defined the entire UX and UI of the app. I further contributed towards post MVP strategy and concepts.
Team
2 PMs, 1 UX/UI(Me), 5 engineers.
Design Methods
Surveys, interviews, design workshops, JTBD, prototyping, usability testing, A/B testing and analysis.
After
Simple, intuitive, meaningful
.png)
Strategy & Vision
To gain a deep appreciation of our target market's needs and mental models, I led several quantitative and qualitative research initiatives.
-
Practitioner survey: Quantifying existing site and climate analysis activities, goals, frequency and pain points.
-
Contextual Inquiries: Observing users walkthrough their current or past projects to understand workflows and real-world contexts.
-
Decision-Mapping Interviews: Conducting in-depth discussions to unpack exactly how and why critical design choices were made.
-
Observational Usability Challenges: Watching customers complete realistic analysis tasks to identify hidden friction points.
-
Subject Matter Expert (SME) Debriefs: Reviewing our findings with industry experts to validate user insights against broader market trends."
-
Competitor analysis: Comparing, using and discussing with users competitor products.
Research
Our research revealed a critical gap: architectural designers struggled to perform meaningful site and climate analysis, directly undermining project outcomes. These insights became the foundation for PreDesign’s vision and core value proposition.
The opportunity: architects want better analysis workflows designed for them, not engineers. Fast, intuitive tools that deliver clear insights, consider all variables together, and are designed for how architects actually work.
Insights
.png)
.png)
UX Framework
Mission
Provide designers with the information they need to properly factor site and climate constraints and opportunities into their initial concepts.
Strategy
Make information about climate and the site easy to obtain. Provide relevant and useful insight so that it can meaningfully impact design and aid communication with the client.
Prioritised JTBD we decided to serve
1
Persuade the client. As an architect or designer starting work on a new project, help me get my client bought into our design strategy so that we can get consensus and resolution on the concept design more quickly.
2
Inform the conceptual design. As an architect or designer starting a new project, give me an understanding of the relative merits of potential design strategies informed by climate and environmental considerations for the project site so that I can come up with a better building design.
3
Reduce rework. As an architect or designer who has seen projects end up running over budget due to design changes, give our firm more information about the design strategies that are likely to work on this project so that we don’t end up having to do additional work changing the design later in the project.
4
Extend capabilities. As an architect or designer starting a new project commission, give me a way to quickly show my clients the value I am bringing to the project, so that I can get the first bill out without having to commit too much effort.
5
Pitch quicker. As an architect or designer pulling together material for a competition, give me a way to quickly narrow down cool ideas and associated content, so I can compile a cost-effective yet compelling competition submission.
6
Scale sustainability practices. As someone responsible for growing the adoption of sustainability practices in our design firm, give me a way to be more effective at getting designers who are not very technical or motivated to address sustainability issues doing something, so that I can be more effective and improve the sustainability of our firms’ projects.
Experience Goals
.png)
Key Design Challenges
Creating a tool that felt designed for architects not engineers involved tackling several key challenges.
Perhaps the biggest challenge was to identify and design a minimal set of analyses that would prove to be more accessible and meaningful to architects than what was available to them elsewhere.
To achieve this, I facilitated a series of collaborative workshops with internal domain experts to:
Connect data to design. Map how specific site and climate inputs drive critical architectural choices.
Audit existing outputs. Evaluate current analysis deliverables to uncover gaps in clarity and value.
Ideate new solutions. Brainstorm intuitive ways to present environmental data so it drives meaningful design choices.
Next, we embarked on rapid cycles of testing and refinement, engaging customers in the process. This allowed us to explore the effectiveness of various approaches and iteratively refine our ideas.
Providing meaningful analysis
.png)
.png)
.png)
.png)
.png)
.png)
Users had a negative reaction to too much data and a positive reaction to architectural storytelling, clear insights and design guidance.
This lead us to focus on a narrative structure for each analysis that made the connection between the climate, design strategies and the occupant experience crystal clear.
Joining The Dots for People
.png)
Removing the Setup Barrier
Most analysis tools required users to decide which analysis to conduct, and then invest a lot of time creating and setting each one up separately.
Our research showed that this approach would be too much friction for our users. They often struggle with knowing which type of analysis to conduct and don't want to invest a lot of time learning new workflows.
To solve these problems I shaped the overall interaction modal for PreDesign around the idea of an instant report.
After creating a study for a specific building typology on a specific site users get a range of tailored analyses to browse each focused on helping inform a specific design decision.
Providing an Instant Report
.png)
.png)
Guiding Not Deciding
Our first attempt at giving guidance fell flat. We had thought users would appreciate the simplicity and clarity of a thumbs up and thumbs down approach. Unfortunately testing revealed it had several problems.
Based on these learnings we changed to a 3 star rating that provided a clearer indication of relative performance of the strategy without signalling any shouldn’t be used. Users much preferred this approach.
-
Thumbs were felt to be too definitive. Irrespective of performance, strategies may still be considered valid or invalid for other reasons like cost or aesthetics and users wouldn't want to show screens to clients that didn't align with this broader perspective.
-
The middle rating was confusing. Intended to indicate a design strategy might work depending on the conditions, the middle rating was often misunderstood (Question mark in orange box). Some users thought it meant the software didn’t know how effective that strategy would be. Some thought the software was broken.
Moving from opinion to performance rating
.png)

Communicating With Clarity
While presentation-ready graphics are central to PreDesign’s value, creating this architectural imagery required overcoming key design challenges.
Getting the specificity just right. Graphics had to be carefully balanced to represent local places and building types without prescribing a specific design. If the visuals felt too specific or inaccurate, architects would worry about setting the wrong expectations with clients and avoid using them altogether.
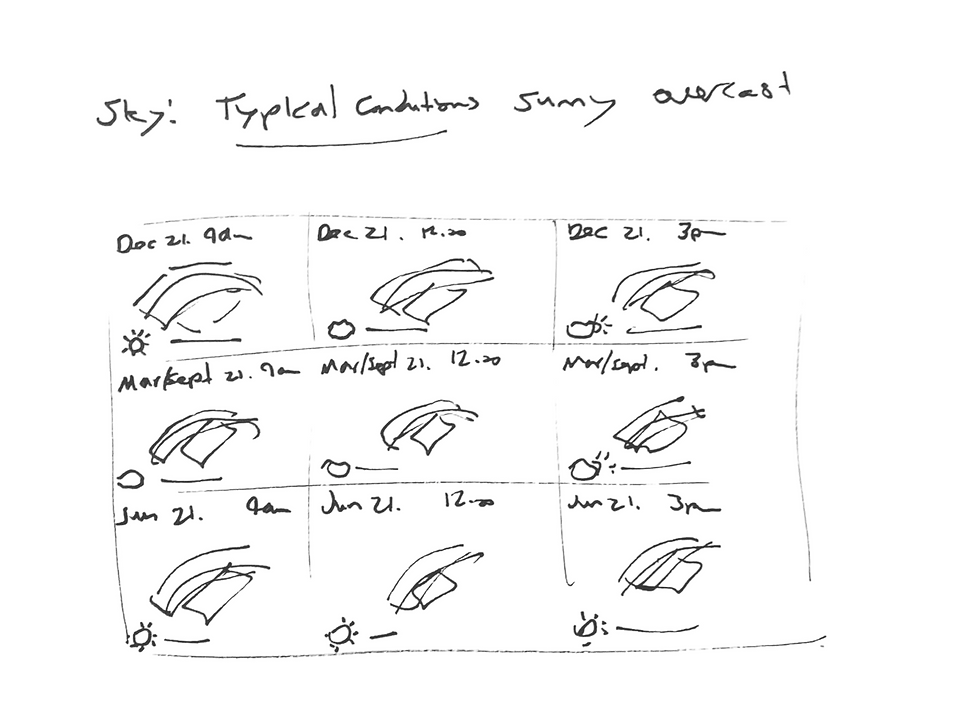
Creating a Modular Data-Driven System. Because we needed to illustrate a wide variety of climates, locations, and design strategies, I created modular graphic systems. These allowed data to dynamically drive and stack different visual layers to match each specific context.


The Outcome
"Thanks for this innovation in collecting this type of information, it helps significantly with bioclimatics."
As part of the Pro and Studio subscription tiers, PreDesign was key to SketchUp's successful move to SaaS. Though active usage naturally mirrors the periodic cadence of early-stage research, users consider it a high-value asset, helping safeguard SketchUp's position in early conceptual design.
From a design standpoint, PreDesign is remarkably easy and intuitive to use. Users consistently highlight its graphic output as its strongest asset—using its sun-path diagrams, shading overlays, and seasonal comfort charts to translate technical environmental data into compelling client narratives. In practice, architects rely on it as an early sanity check to answer core strategy questions before massing begins.
While PreDesign effectively met its MVP goals, significant opportunities remain to evolve it into a truly indispensable experience with higher long term retention.
Trial user, Student, Panama
Pro Subscriber, Architect, Texas
"Who ever thought of PreDesign is a genius. Whilst most of the content can be found in the AIA graphic standards book they are not organised by location and can be difficult to figure out how to use. Now Pre-Design takes all that hard work out. "
Pro Subscriber, Architect, Canada
"I love this. Thank you SketchUp for creating such an effective tool. This helps greatly with my pre design studies."
.png)